and narrow your search. If you have fewer than 200 results, you can save your search.

Single Family

Scroll down to browse single family homes in Cashiers, Highlands, Sapphire Valley, Lake Glenville, Lake Toxaway, Bear Lake and more. Register on our site to receive email updates when similar properties matching your criteria become available. Contact us for more information or to see any of the properties in person.


r=133-144
346 Hummingbird Lane Highlands NC 28741

Highlands, NC346 Hummingbird Lane

Price$3,375,000

Est. Mortgage: $/month

MLS Number 1002484

  • Residential
  • Bedrooms 4
  • Bathroom 5
  • Acreage 0.23

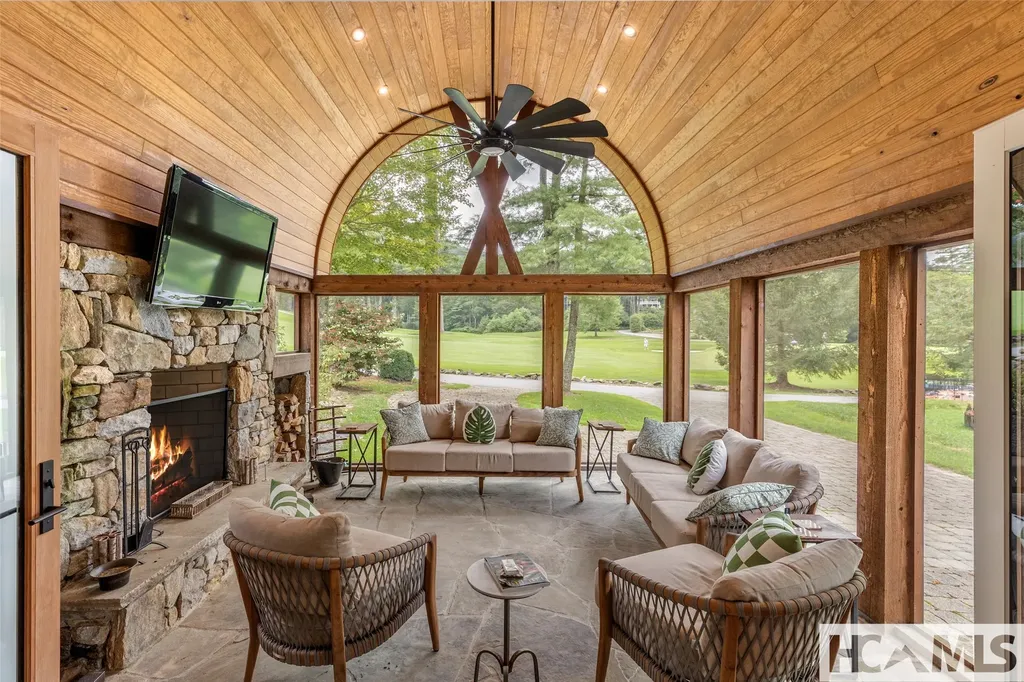
Wake up to crisp mountain air drifting through the windows and step onto your screened deck with a steaming cup of coffee as the sun rises over the rolling greens of Highlands Country Club. This extraordinary European-style cottage lovingly dubbed "Boxwood" seamlessly blends timeless sophistication with a touch of mountain flair. Originally designed and masterfully built by Ralph Thomas, this one-of-a-kind residence showcases Old World artistry and millwork of a quality rarely seen in Highlands. Every detail has been executed with precision, creating a home that cannot be replicated. Boxwood offers sweeping views of the Donald Ross-designed golf course, including the 10th, 14th, and 15th fairways and greens. From the expansive screened deck that opens directly from the living room, you can relax and enjoy the seamless connection between indoor and outdoor living while watching golfers test their skills against the lush mountain backdrop. Accessible year-round, with club membership available (subject to approval and applicable fees), this location offers both prestige and convenience. Inside, the home is filled with character and natural light from high-end windows imported from Europe that open inward to invite fresh mountain breezes. Heart pine floors run throughout the main level, and the striking staircase features unique log steps, creating a warm and inviting atmosphere. The main level includes a serene primary suite with a spa-like bath, while the upper level is ideal for guests, offering two spacious en-suite bedrooms. Above the oversized two-car garage, yet accessible from inside the home, is a fourth bedroom that could also work beautifully as a bunk room, office, or game room. Whether hosting friends on the deck or simply admiring the craftsmanship that defines every inch of this residence, you will find this is far more than a home-it is a work of art. Truly unique, this property must be seen to be fully appreciated.

Listed by Mitzi Rauers of Berkshire Hathaway HomeServices Meadows Mountain Realty

$
$
%
$/month over payments
Federal 30-year interest rate: 6.66% last updated on Jul 30, 2026
* All Figures are estimates. Check with your bank or proposed mortgage company for actual interest rates.
This product uses the FRED® API but is not endorsed or certified by the Federal Reserve Bank of St. Louis.

Virtual TourSave FavoriteSchedule TourAsk A QuestionMore Details
241 Indian Pipe Road Cashiers NC 28717

Cashiers, NC241 Indian Pipe Road

Price$3,350,000

Est. Mortgage: $/month

MLS Number 1002918

  • Residential
  • Bedrooms 4
  • Bathroom 4
  • Acreage 0.62

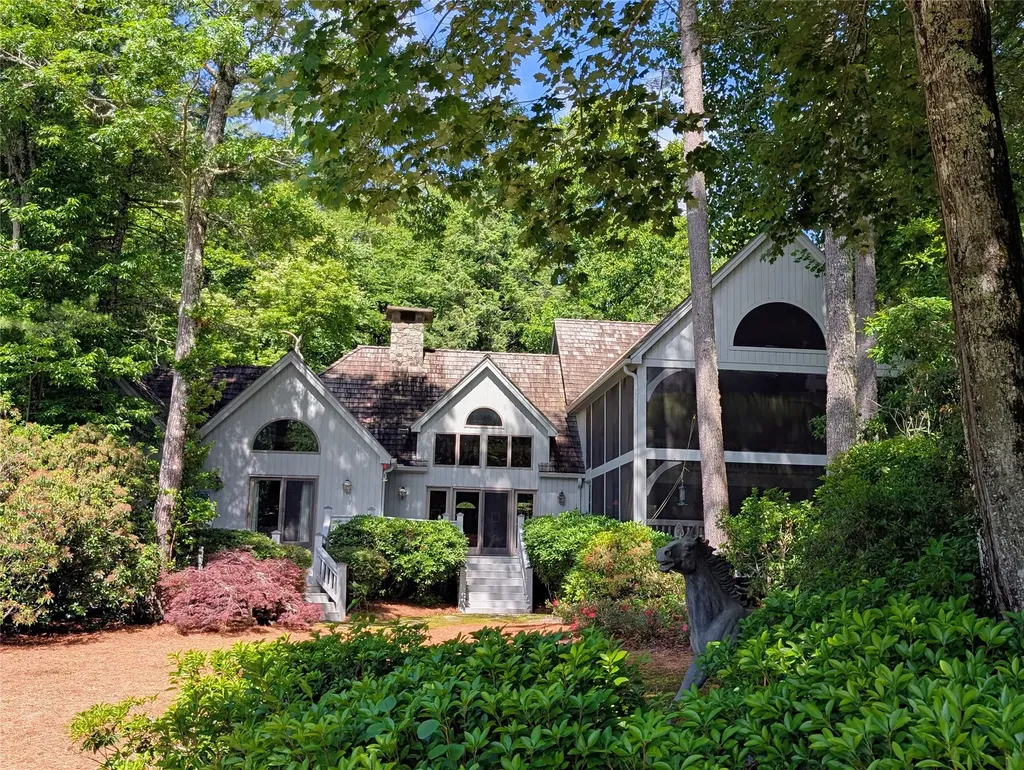
Set against a breathtaking mountain backdrop, this quintessential home overlooks a serene pond along the 16th hole of Wade Hampton Golf Club, a masterpiece designed by Tom Fazio. The residence showcases distinctive timber peg construction, adding warmth and architectural interest to the expansive great room, anchored by a stunning stone fireplace. The spacious primary suite offers a private retreat, complete with a dedicated office, multiple walk-in closets, and access to a cozy lower-level space. A dramatic two-story Carolina Room features a second fireplace and sweeping views of the pond, golf course, and surrounding mountains. A balcony above connects two upstairs bedrooms, creating an airy overlook and enhancing the home's open, inviting design.

Listed by Beth Townsend of Cashiers Sotheby's International Realty

$
$
%
$/month over payments
Federal 30-year interest rate: 6.66% last updated on Jul 30, 2026
* All Figures are estimates. Check with your bank or proposed mortgage company for actual interest rates.
This product uses the FRED® API but is not endorsed or certified by the Federal Reserve Bank of St. Louis.

Save FavoriteSchedule TourAsk A QuestionMore Details
25 Old Edwards Circle Highlands NC 28741

Highlands, NC25 Old Edwards Circle

Price$3,350,000

Est. Mortgage: $/month

MLS Number 1002461

  • Residential
  • Bedrooms 4
  • Bathroom 5
  • Acreage 0.06

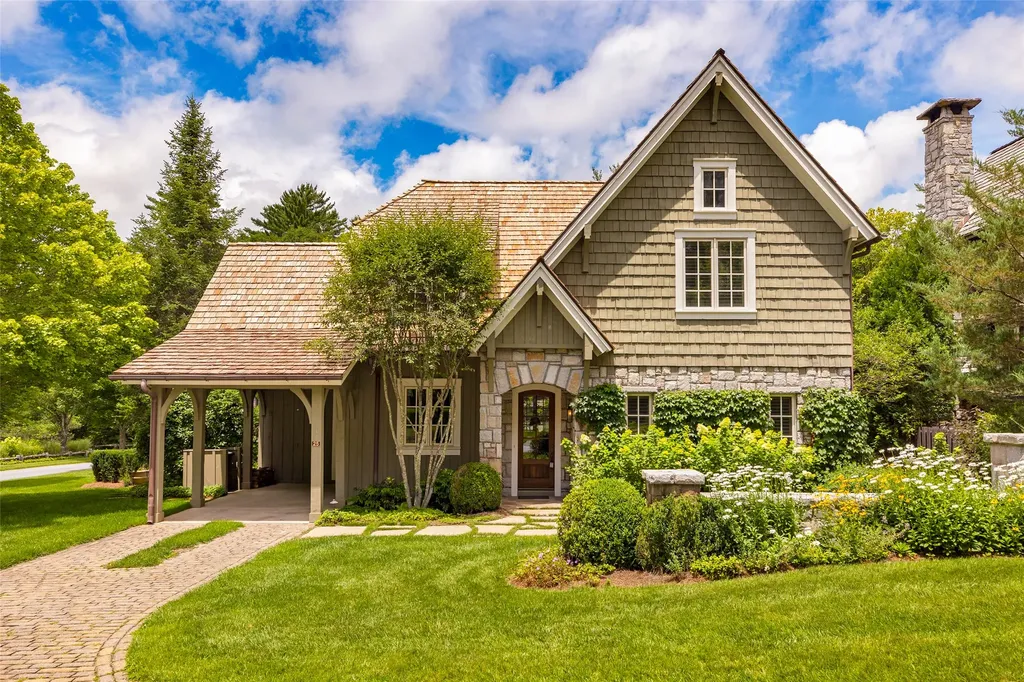
This turn-key home is located in the prestigious, gated community of Satulah Village South, just a short stroll from downtown Highlands. Walk to Old Edwards Inn & Spa, Highlands Tavern, The Ugly Dog, and boutique shopping at Vivace and along Main Street, then quietly retreat to your private sanctuary. The home strikes a graceful balance between privacy and convenience, with sweeping views of the neighborhood's beautifully maintained, park-like gathering space. Thoughtfully designed for elevated mountain living, this one-and-a-half-level residence offers inviting spaces both inside and out. Stone accents and lush landscaping frame a series of outdoor living areas, including a tranquil terrace with a pond and a fenced, low-maintenance HOA-maintained yard, perfect for relaxed mornings and unhurried evenings. Enjoy step-free access from the single carport or the welcoming front entry. Inside, the main level opens to a grand living room anchored by a soaring native stone fireplace, creating a warm and sophisticated gathering space. The kitchen is both stylish and functional, showcasing custom quartzite countertops, a built-in refrigerator, Bosch appliances, a gas range, and sleek built-in cabinetry. A wet bar with wine storage seamlessly serves the living and dining areas, ideal for effortless entertaining. A second stone fireplace in the cozy den offers a more intimate retreat, perfect for morning coffee or evening cocktails and gatherings. The main-level primary suite serves as a private haven, complete with a spa-style bath featuring a walk-in shower and refined finishes. A guest powder room completes the main floor. Upstairs, three generous guest suites, each with its own en-suite bath, ensure comfort and privacy for family and visitors alike. Behind the scenes, this home offers peace of mind as well as beauty, with a brand new roof installed in 2025 and recent upgrades, including full crawlspace encapsulation with a commercial-grade dehumidifier and sump pump, completed in 2025 and 2026, providing long-term durability and climate control ideally suited for mountain living. This is not simply a place to live, it is a chance to fully immerse yourself in the Highlands lifestyle at its most refined. This exceptional offering blends timeless elegance, natural beauty, and a rich cultural backdrop in one of Highlands' most coveted walk-to-town communities.

Listed by Kara Hardy of Berkshire Hathaway HomeServices Meadows Mountain Realty - CA

$
$
%
$/month over payments
Federal 30-year interest rate: 6.66% last updated on Jul 30, 2026
* All Figures are estimates. Check with your bank or proposed mortgage company for actual interest rates.
This product uses the FRED® API but is not endorsed or certified by the Federal Reserve Bank of St. Louis.

Virtual TourSave FavoriteSchedule TourAsk A QuestionMore Details
188 Norton Ridge Road Highlands NC 28741

Highlands, NC188 Norton Ridge Road

Price$3,350,000

Est. Mortgage: $/month

Active With Contract

MLS Number 1003625

  • Residential
  • Bedrooms 4
  • Bathroom 5
  • Acreage 3.91

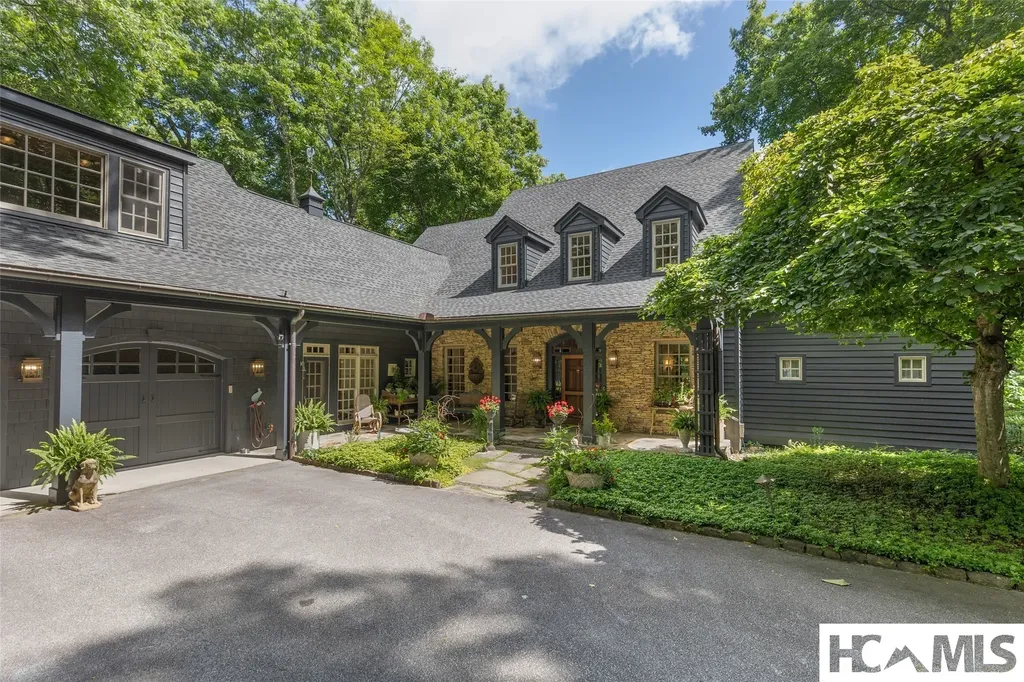
Nestled on 3.9 private, beautifully landscaped acres at the foot of majestic Shortoff Mountain, this charming Highlands farmhouse offers the perfect blend of mountain elegance, comfort, and convenience. Just minutes from downtown Highlands and the area's premier clubs, the property enjoys breathtaking views from nearly every room and an abundance of inviting indoor and outdoor living spaces. Step inside to soaring cathedral ceilings, rich hardwood floors, and a grand living room centered around a stone fireplace. The thoughtfully designed floor plan is ideal for both everyday living and entertaining, featuring a cozy den with a second fireplace, multiple covered porches and decks, and seamless access to the outdoors. The gourmet chef's kitchen is beautifully appointed with Sub-Zero, Viking, Asko, and GE appliances, complemented by quartz countertops, a breakfast bar, and an inviting eat-in area. Whether hosting an intimate dinner in the formal dining room or gathering with friends on the covered deck overlooking the mountain vistas, this home was designed for memorable moments. The elegant main-level primary suite is a private retreat, complete with a walk-in closet, jetted garden tub, and its own screened porch. Three additional spacious guest bedrooms are located upstairs, including a private ensuite with loft and two bedrooms connected by a generous Jack- and-Jill bath. Additional features include a substantial two-car garage large enough for full-size SUVs, an equally spacious carriage house with bonus room above, a butler's pantry/laundry room with second refrigerator, two half baths, and abundant storage throughout. The home is well appointed with a LG washer and dryer combination and two tankless water heaters with recirculation system providing instant hot water throughout the home. This pristine home features including a new roof, new painting both interior and exterior, new interior and exterior lighting, new countertops, new oven, amazing additional landscaping including a koi pond, a fenced dog park and many more important updates. Outdoor living is exceptional, with covered porches, expansive entertaining areas, and dedicated garden space ready for your green thumb. Ideally located just five minutes from downtown Highlands and only fifteen minutes from Cashiers, this exceptional mountain retreat offers privacy, beauty, and easy access to the very best of the Highlands-Cashiers Plateau.

Listed by Josephine Lovell of Highlands Sotheby's International Realty - DT

$
$
%
$/month over payments
Federal 30-year interest rate: 6.66% last updated on Jul 30, 2026
* All Figures are estimates. Check with your bank or proposed mortgage company for actual interest rates.
This product uses the FRED® API but is not endorsed or certified by the Federal Reserve Bank of St. Louis.

Save FavoriteSchedule TourAsk A QuestionMore Details
4431 Dillard Road Highlands NC 28741

Highlands, NC4431 Dillard Road

Price$3,300,000

Est. Mortgage: $/month

MLS Number 1002906

  • Land
  • Acreage 34.37

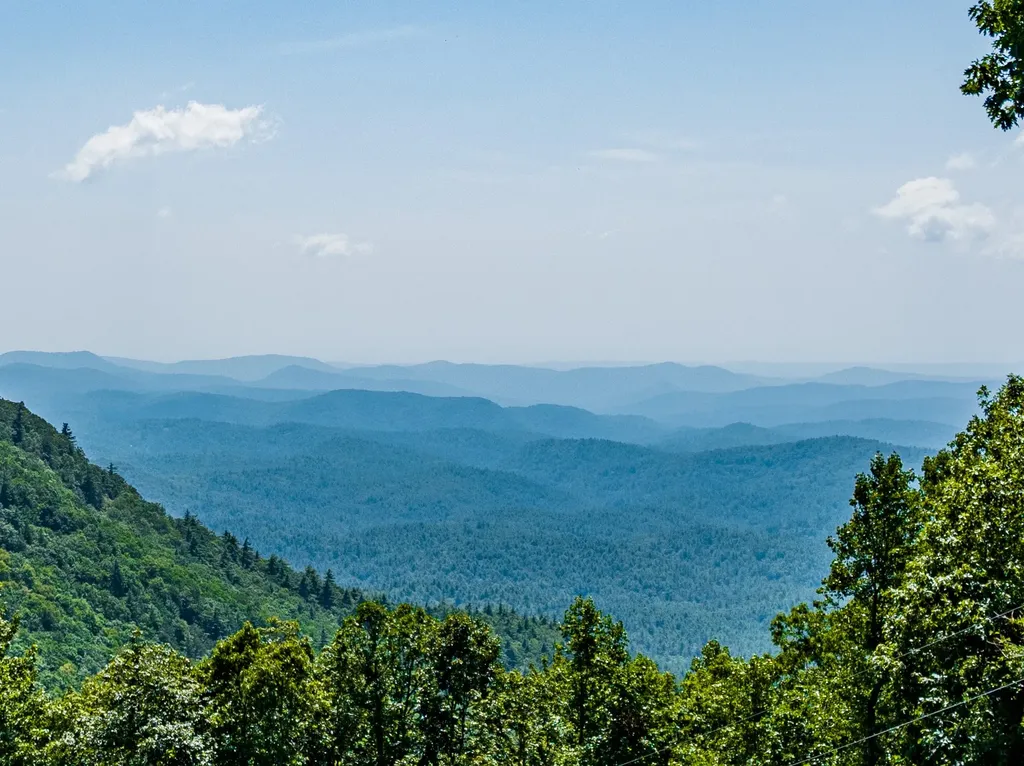
Only 4 miles from downtown Highlands (on the Atlanta side of Highlands). This is a rare 34 +/- acre property with incredible long range views of the Blue Valley. Endless residential/business opportunities abound for this highly visible location from the road traffic coming to and from Highlands. One of the last large tracts with beautiful views for your retail, restaurant or hotel. Enjoy the beautiful Blue Valley views from this property with several building sites for development or build your dream home. This 34+/- acre lot has one of the best long range views in the area. Enjoy easterly sunrise views from the edge of the Blue Valley with vistas that stretch from the NC mountains all the way into South Carolina and Georgia. This property backs to the Nantahala National Forest. Enjoy the various nearby hiking trails including the famous Bartram Trail. There is also a small spring on the property. There are two ways to easily access the property from Turtle Pond Rd to Hickory Knut Gap Road where the property is gently sloping. There is also an easy access gravel road (slightly steep) past the Lick Log Mill Store off of Hwy 106 (Dillard Rd.) You will have views of Little Scaly Mountain and Kettle Rock. Enjoy the cool breezes at an elevation of +/-4000. A well has been drilled and capped.

Listed by Sheryl Wilson of Highlands Sotheby's International Realty

$
$
%
$/month over payments
Federal 30-year interest rate: 6.66% last updated on Jul 30, 2026
* All Figures are estimates. Check with your bank or proposed mortgage company for actual interest rates.
This product uses the FRED® API but is not endorsed or certified by the Federal Reserve Bank of St. Louis.

Save FavoriteSchedule TourAsk A QuestionMore Details
472 Chestnut Street Highlands NC 28741

Highlands, NC472 Chestnut Street

Price$3,300,000

Est. Mortgage: $/month

MLS Number 1003283

  • Residential
  • Bedrooms 4
  • Bathroom 5
  • Acreage 0.43

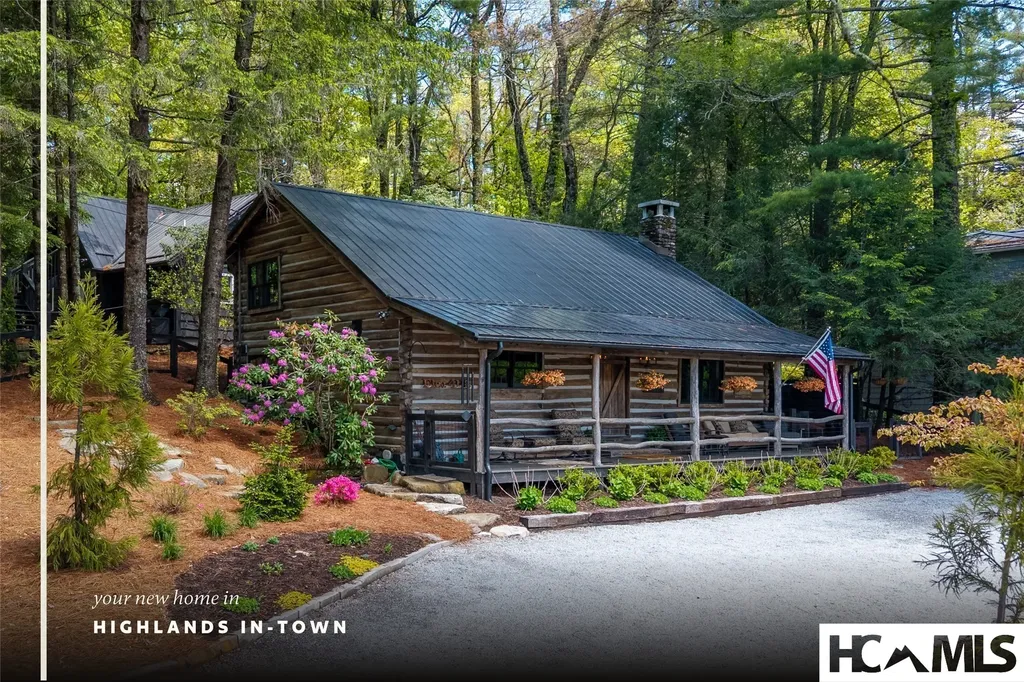
Highlands has its share of log cabins, but only a small fraction of those sit in town. 472 Chestnut Street is one. Built well before the 1960s by one of the region's most celebrated cabin builders, the home has been lived in, looked after, and now thoughtfully brought forward without losing what made it remarkable in the first place. The logs have been refreshed and have been made quietly, in service of the original. Inside, the renovation reads through materials rather than gestures. The kitchen is anchored by reclaimed barnwood and an imported Italian 6-burner stove, with a custom built-in refrigerator, deep pantry storage, and finishes chosen to age well. The main ensuite is layered - limestone accent walls, black granite, unlacquered brass fittings, an oversized soaking tub, and a tiled shower featuring hand-made Moroccan tile with a locally crafted trout inlay. Two additional ensuite bedrooms upstairs carry the same considered hand, with imported tile and limestone floors. Throughout the main cabin: hand-hewn beams overhead, tongue-and-groove ceilings, original wide-board white oak floors that have earned their patina, and a hand-laid stone fireplace at the heart of the great room. A covered breezeway leads to a separate guest house with a main-floor living area and an upper bunk room - both finished in the same spirit. In total, the property offers four bedrooms and five baths across both structures. Out back, a firepit sits in a curated garden setting, with Satulah Mountain framed beyond. The practical layer holds up: metal roof, public water and sewer, fiber optic available, and a 0.43-acre level-to-rolling city lot. 472 Chestnut Street is a rare opportunity to own a cabin in one of the most prized in-town settings on the Highlands-Cashiers Plateau.

Listed by Deborah Hattler of Landmark Realty Group - Frank Allen,Cashiers

$
$
%
$/month over payments
Federal 30-year interest rate: 6.66% last updated on Jul 30, 2026
* All Figures are estimates. Check with your bank or proposed mortgage company for actual interest rates.
This product uses the FRED® API but is not endorsed or certified by the Federal Reserve Bank of St. Louis.

Virtual TourSave FavoriteSchedule TourAsk A QuestionMore Details
25 New Morning Lane Cashiers NC 28717

Cashiers, NC25 New Morning Lane

Price$3,300,000

Est. Mortgage: $/month

MLS Number 1003396

  • Residential
  • Bedrooms 6
  • Bathroom 7
  • Acreage 3.63

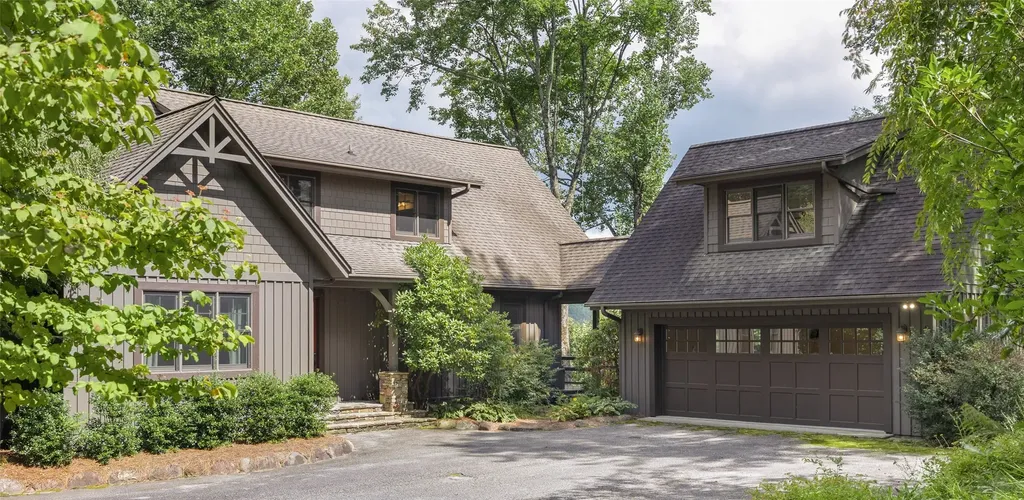
Located in the heart of Cashiers and set on 3.63 private, beautifully maintained acres, this six-bedroom, six-and-a-half-bath residence offers over 5,000 square feet of gracious mountain living with views of Chimneytop and Rock Mountain. With ample lawn space, gentle topography, and room to add an additional home or guest house, the property presents a rare opportunity for a family compound just minutes from Cashiers dining, shopping, and in-town conveniences. The main residence is designed for gathering with ease, featuring a spacious kitchen with walk-in pantry, an inviting dining area, and a warm living room anchored by a stone fireplace. The generous primary suite enjoys its own fireplace and mountain views, while four additional guest suites provide comfort and privacy for family and guests. Outdoor living is equally inviting, with a large screened porch for dining and conversation, plus open decking for entertaining against the mountain backdrop. The lower level extends the home's hosting capabilities with a large family room, wet bar, and second laundry, creating an ideal space for extended stays and multigenerational enjoyment. A private guest apartment above the two-car garage adds further flexibility for visitors, caretakers, or overflow accommodations. Overall, this is a rare Cashiers offering combining acreage, mountain views, convenience, and exceptional flexibility in one of the area's most desirable settings.

Listed by Liz Harris of Cashiers Sotheby's International Realty

$
$
%
$/month over payments
Federal 30-year interest rate: 6.66% last updated on Jul 30, 2026
* All Figures are estimates. Check with your bank or proposed mortgage company for actual interest rates.
This product uses the FRED® API but is not endorsed or certified by the Federal Reserve Bank of St. Louis.

Save FavoriteSchedule TourAsk A QuestionMore Details
120 Split Rail Row Highlands NC 28741

Highlands, NC120 Split Rail Row

Price$3,297,000

Est. Mortgage: $/month

MLS Number 1003504

  • Residential
  • Bedrooms 3
  • Bathroom 4
  • Acreage 1.39

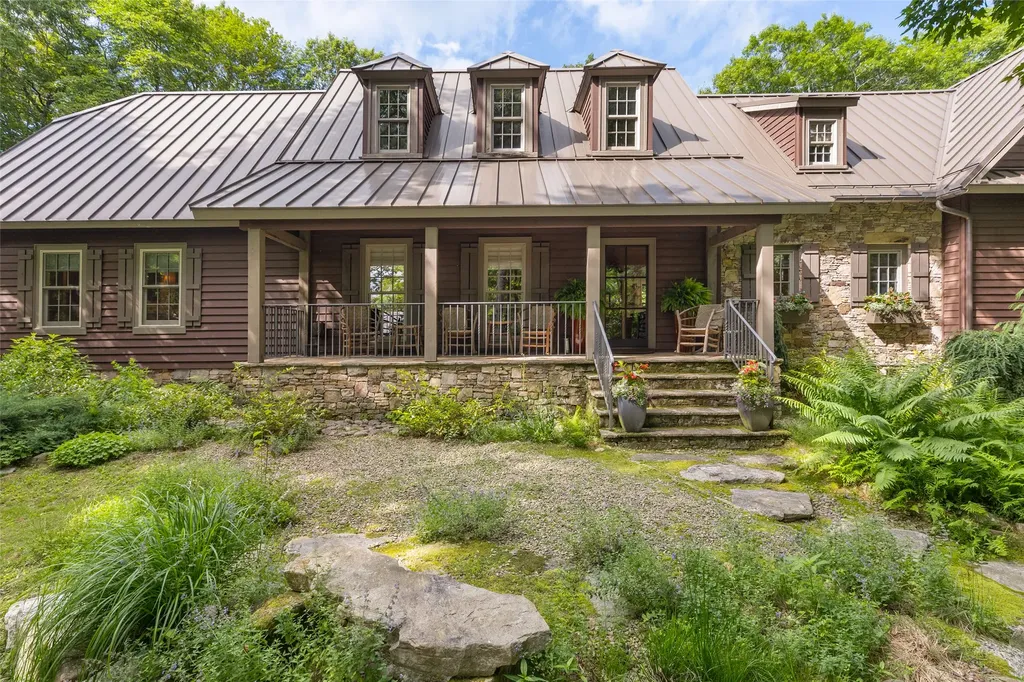
Privately situated among lush gardens and native landscaping in one of Highlands' most desirable and established in-town neighborhoods, 120 Split Rail Row offers a rare combination of refined luxury, privacy, and convenience just minutes from downtown. Thoughtfully renovated and beautifully appointed, this exceptional residence blends luxury, nature, and lifestyle in a private mountain sanctuary. Designed for effortless main-level living, the home features an expansive great room anchored by a dramatic stacked-stone fireplace. The chef's kitchen with premium appliances and cabinetry. Private guest accommodations occupy distinct upper-level wings, preserving privacy for owners and guests alike. Many of the exquisite furnishings will convey with the home, offering a rare turnkey opportunity to begin enjoying this remarkable mountain retreat from day one. Additional flex space can be tailored to best suit the next owner's lifestyle or guest accommodations. Oversized bedroom suites offer space for multiple beds and configurations. The recently completed primary suite is a true sanctuary with dual luxury baths joined by a stunning shared shower. Finished in exquisite stone and marble, the spa-inspired shower serves as a unique architectural centerpiece. A shared, light-filled sun room overlooks the gardens and creates a peaceful connection to the outdoors. Architectural details throughout include reclaimed beams, custom plaster walls, hand raked marble, and extensive stonework that complement the natural mountain setting. Whether utilized as dual primary suites or re-imagined as a private den, the flexible design allows the next owner to tailor the spacious suite to their lifestyle. Outdoor living is equally impressive. The spacious screened porch, beautifully furnished and appointed with IPE hardwood flooring and a stacked-stone fireplace, extends the living space outdoors and provides a wonderful setting for relaxing and entertaining. Tennessee fieldstone patios and winding pebbled pathways meander through thoughtfully designed gardens enhanced by more than 160 native trees and plantings. Follow the peaceful trail to the back gate leading to Dixon Road. There are several sitting areas throughout the property.

Listed by Judith Michaud of Berkshire Hathaway HomeServices Meadows Mountain Realty, Gena Futral of Berkshire Hathaway HomeServices Meadows Mountain Realty - OE

$
$
%
$/month over payments
Federal 30-year interest rate: 6.66% last updated on Jul 30, 2026
* All Figures are estimates. Check with your bank or proposed mortgage company for actual interest rates.
This product uses the FRED® API but is not endorsed or certified by the Federal Reserve Bank of St. Louis.

Save FavoriteSchedule TourAsk A QuestionMore Details
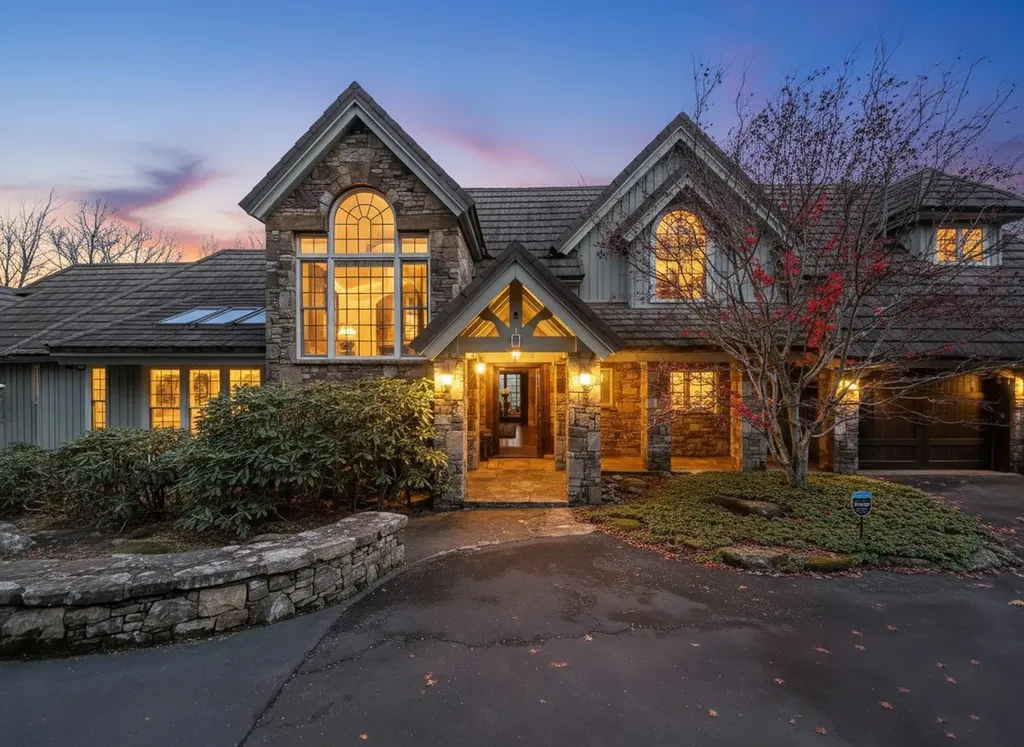
1734 Toxaway Drive Lake Toxaway NC 28474

Lake Toxaway, NC1734 Toxaway Drive

Price$3,295,000

Est. Mortgage: $/month

MLS Number 104725

  • Residential
  • Bedrooms 5
  • Bathroom 5
  • Acreage 1.55

This home has been lovingly maintained and enjoyed. The Gerard roof has a lifetime warranty and will withstand winds up to 170 mph. It is INFLAMMABLE. The wood floors were refinished in 2019. New carpeting in main master suite. Built-ins and stone fireplace in master bedroom. Master bath features garden soaking tub, dreamy views, and separate screened porch with hot tub. Separate toilet room, Large sitting area in both master suites. All windows have Vista protective coating. All Velux skylights, with automatic closure on Guest suite bath. Wormy chestnut storm door and main front door. Wood ceilings are rough sawn Western Pine. Walls are Arkansas yellow pine. In 2017, open cell foam insulation was added to attic. Lifetime, transferable warranty on Gerard roof. Heated floors in both master bathrooms. Solid hickory wood cabinets throughout! Kitchen has large island with storage (hickory cabinets below), and room for bar stools, gas range, warming drawer and Thermador stainless steel appliances. A counter with quartzite top separates the kitchen from dining room and porch room. The large laundry room is right off the kitchen and has generous sink, storage, and built- in ironing board. Water COP protection on well. Dining bay window with stunning view of mountains & lake and Rumford wood burning fireplace adds ambiance.* Porch room is usable in all weather, and opens out to its own deck. It has a wood burning fireplace and direct access to garage. Garage can be used as a work area, for a ping pong table/party area, etc. Tennessee orchard stone design in floor gives it an elegance and usefulness most garages do not have. The upstairs has a galley overlooking the stunning great room below. It leads to the 3 bedrooms which open onto a loft family room area. The bedrooms are lined with wood walls and ceilings and 2 have huge views of the mountains. Custom interior design features throughout! Joslin lightning rods on roof. Some amenities only available with Club membership. *All 4 fireplaces are Rumford with gas starters.

Listed by Kathryn Balistreri of Balistreri Realty (8288834848)

$
$
%
$/month over payments
Federal 30-year interest rate: 6.66% last updated on Jul 30, 2026
* All Figures are estimates. Check with your bank or proposed mortgage company for actual interest rates.
This product uses the FRED® API but is not endorsed or certified by the Federal Reserve Bank of St. Louis.

Virtual TourSave FavoriteSchedule TourAsk A QuestionMore Details
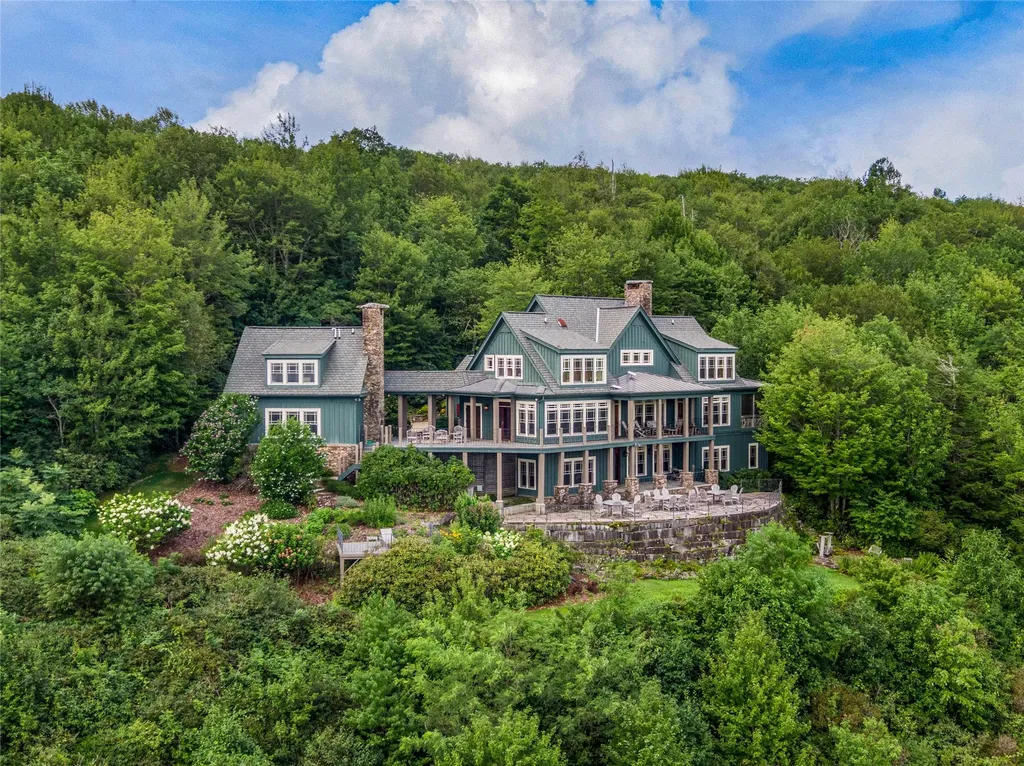
770 Meadow Ridge Drive Lake Toxaway NC 28747

Lake Toxaway, NC770 Meadow Ridge Drive

Price$3,280,000

Est. Mortgage: $/month

MLS Number 1001547

  • Residential
  • Bedrooms 5
  • Bathroom 6
  • Acreage 7.1

Best Mountain Views in Lake Toxaway! Experience refined mountain living on three outstanding Meadow Ridge lots spanning over 7 private acres with panoramic views of Cold Mountain, Panthertail Mountain, and the Blue Ridge Parkway. This exceptional 5-bed, 7-bath estate blends luxury and comfort with vaulted ceilings, custom woodwork, and three impressive native stone fireplaces. The main house features a spacious eat-in kitchen with granite countertops and limestone floors, antique heart of pine floors, along with a fitness room and multiple living spaces designed for relaxation and entertaining, all with stunning views. Outdoor living shines with two entertainment terraces, an open area for seating around a native stone fireplace with sweeping mountain views, a covered passage between main home and garage/guest quarters, and professionally landscaped grounds complete with a stream and waterfall. The separate light-filled guest quarters above the garage includes a full bath and kitchenette, and large windows with breathtaking views-perfect for hosting visitors. Modern conveniences include reliable Starlink internet that is connected to the whole-home generator, ensuring comfort and connectivity in every season. Every detail has been carefully considered to create a peaceful, elegant retreat. Offered fully furnished with some exceptions, this home is the pinnacle of fine mountain living.

Listed by Ross Hyett of Lake Toxaway Company

$
$
%
$/month over payments
Federal 30-year interest rate: 6.66% last updated on Jul 30, 2026
* All Figures are estimates. Check with your bank or proposed mortgage company for actual interest rates.
This product uses the FRED® API but is not endorsed or certified by the Federal Reserve Bank of St. Louis.

Save FavoriteSchedule TourAsk A QuestionMore Details
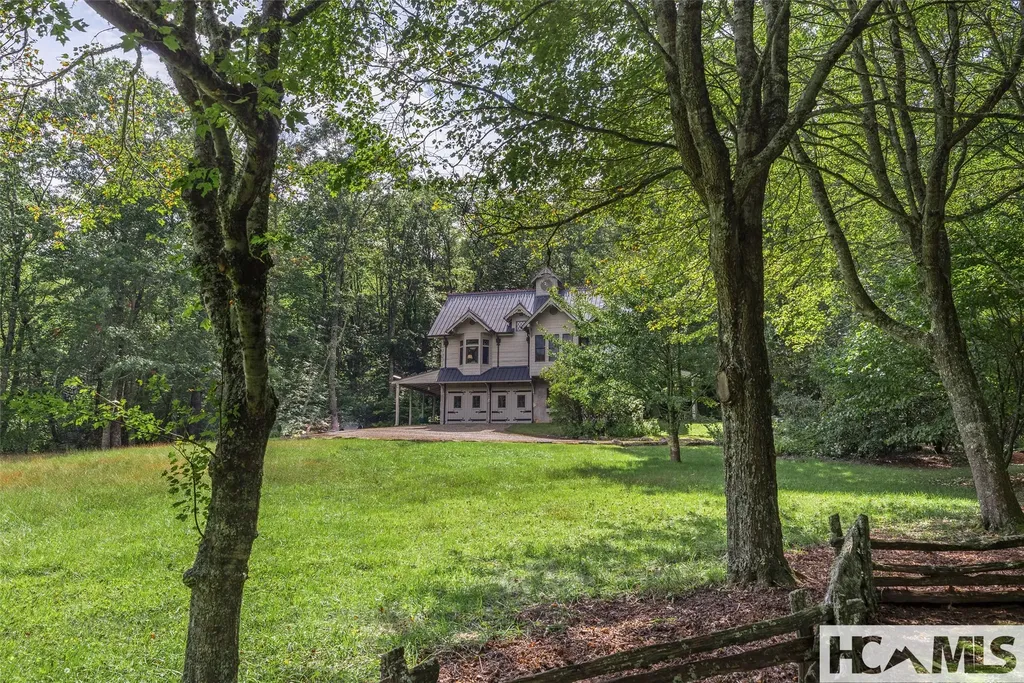
439 By Way Highlands NC 28741

Highlands, NC439 By Way

Price$3,250,000

Est. Mortgage: $/month

MLS Number 1002779

  • Residential
  • Bedrooms 3
  • Bathroom 3
  • Acreage 16.43

This is a rare opportunity to own acreage and one of the most unique homes in the area, and with views of Shortoff Mountain! 16.43 acres with two ponds, a custom-built house by Tommy Chambers, pump house, a large garage and an additional building. From the covered front porch, enter into a unique foyer with a wood-burning stove, stone floors and access to stairs leading up, the laundry room, a large game/viewing room and full bath. There is an elevator off the laundry that also can access the second level. As you walk up the stairs you are greeted with a generous family room with a large stone fireplace, and open to the kitchen and dining areas. Note the details like wood ceilings and beams, bay windows, stained glass windows, custom wood cabinets, old doors with transoms and unique lighting fixtures. The primary suite is located on this floor as well as a second bedroom and bath. Enjoy views of Shortoff Mountain from the dining area or primary bedroom. The upper level has a room that could be a studio, office or playroom and the third bedroom. The antique pine logs (circa 1865) are from a cabin in Thomasville, Georgia and the antique heart pine wood (circa 1875) is from a railroad station in Charlotte. The roof is a standing-seam metal, there are copper gutters with antique scuppers and lightning protection. Outside is a stone terrace and a covered area perfect for outdoor dining. The house overlooks a meadow with fruit trees, bushes and vines, and a double-door garage with workshop and unfinished second floor. Follow the asphalt drive that borders the property to view the 16-acre property, two ponds, an additional building and underground utilities. Use as a private mountain retreat or subdivide the acreage up to 4 additional estate lots. Only minutes to downtown Highlands, ranked America's Best Small Mountain Town by Travel & Leisure Magazine in 2021.

Listed by Carl Romberg of Christie's International Real Estate Highlands-Cashiers

$
$
%
$/month over payments
Federal 30-year interest rate: 6.66% last updated on Jul 30, 2026
* All Figures are estimates. Check with your bank or proposed mortgage company for actual interest rates.
This product uses the FRED® API but is not endorsed or certified by the Federal Reserve Bank of St. Louis.

Save FavoriteSchedule TourAsk A QuestionMore Details
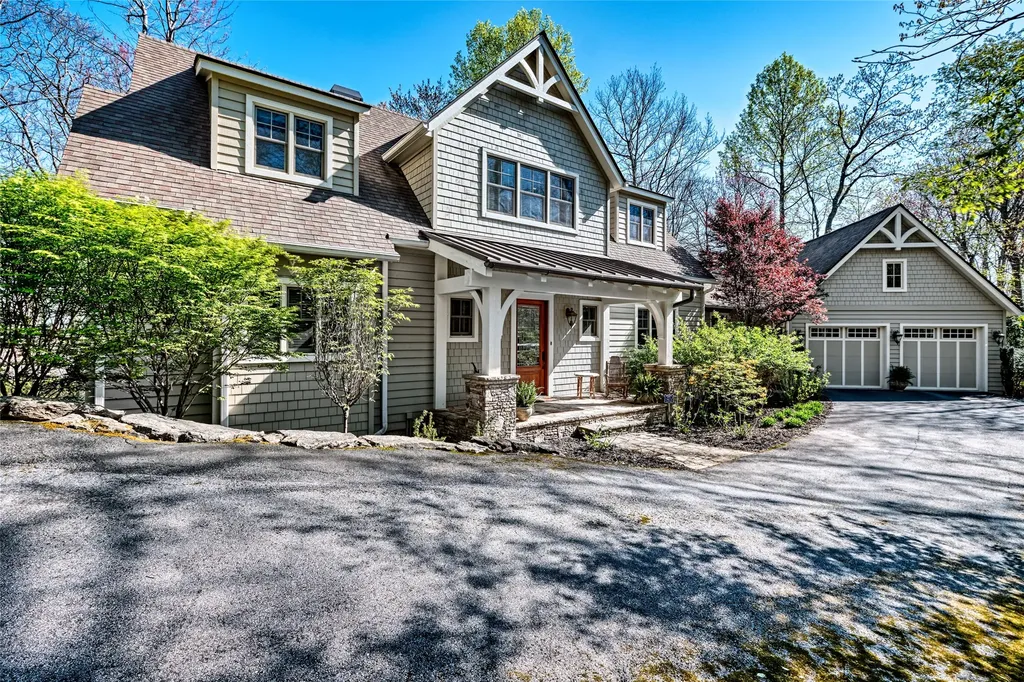
35 Creekwood Court Highlands NC 28741

Highlands, NC35 Creekwood Court

Price$3,250,000

Est. Mortgage: $/month

MLS Number 1003439

  • Residential
  • Bedrooms 3
  • Bathroom 4
  • Acreage 0.71

Tucked inside the gated community of Old Edwards Club at Highlands Cove, this exceptional 3-bedroom, 3.5-bath custom home offers refined mountain living perfectly situated between the charming towns of Highlands and Cashiers. Built by Sadlon and Associates, a premier local builder known for their superior craftsmanship and attention to detail, the home delivers quality at every turn. From the moment you step inside, you're greeted by rich hardwood floors, soaring ceilings, detailed trim work, and a stunning floor-to-ceiling stone fireplace. The chef's kitchen features high-end appliances, custom cabinetry, and generous counter space, ideal for both everyday living and entertaining. The main-level primary suite offers a private retreat with a spacious walk-in closet and spa-inspired bathroom. Upstairs, two guest suites each include private en-suite baths and access to a cozy loft, perfect for a reading nook or home office. The screened-in porch with its own fireplace is perfect for cool mountain evenings, while mature landscaping provides privacy and a peaceful connection to the natural beauty of the Plateau. Additional highlights include a spacious laundry room, abundant storage, and a two-car garage. The community is gated and manned 24/7 with high-speed fiber-optic internet, water and sewer, underground utilities, and year-round road maintenance. Optional membership at Old Edwards Club opens the door to world-class amenities including golf, dining, fitness, and the new GlenCove adventure wellness community. Don't miss this opportunity to own an exceptional home in one of the Plateau's most sought-after communities. Schedule your showing today.

Listed by Edmund Hillis and Jennifer Blake of Berkshire Hathaway HomeServices Meadows Mountain Realty - OE

$
$
%
$/month over payments
Federal 30-year interest rate: 6.66% last updated on Jul 30, 2026
* All Figures are estimates. Check with your bank or proposed mortgage company for actual interest rates.
This product uses the FRED® API but is not endorsed or certified by the Federal Reserve Bank of St. Louis.

Save FavoriteSchedule TourAsk A QuestionMore Details

 "Based on information submitted to HCBOR as of August 1, 2026 11:13 AM UTC. All data is deemed reliable but is not guaranteed accurate by the MLS. All information should be independently reviewed and verified for accuracy. IDX information is provided exclusively for consumers’ personal, noncommercial use and may not be used for any purpose other than to identify prospective properties consumers may be interested in purchasing."